24 Jamie Drive Sewell, NJ 08080
Listing Courtesy of: BRIGHT IDX / Listed By: Keith Squires, Better Homes And Gardens Real Estate Realty Connect

  24 Jamie Drive Sewell, NJ 08080

Coming Soon (4 Days)
$649,900 (USD)
4
BED
3
BATH
4,180
SQFT
OPEN HOUSE TIMES
  • OPEN
    Sun, Aug 2
    12 noon - 2:00 pm

Description

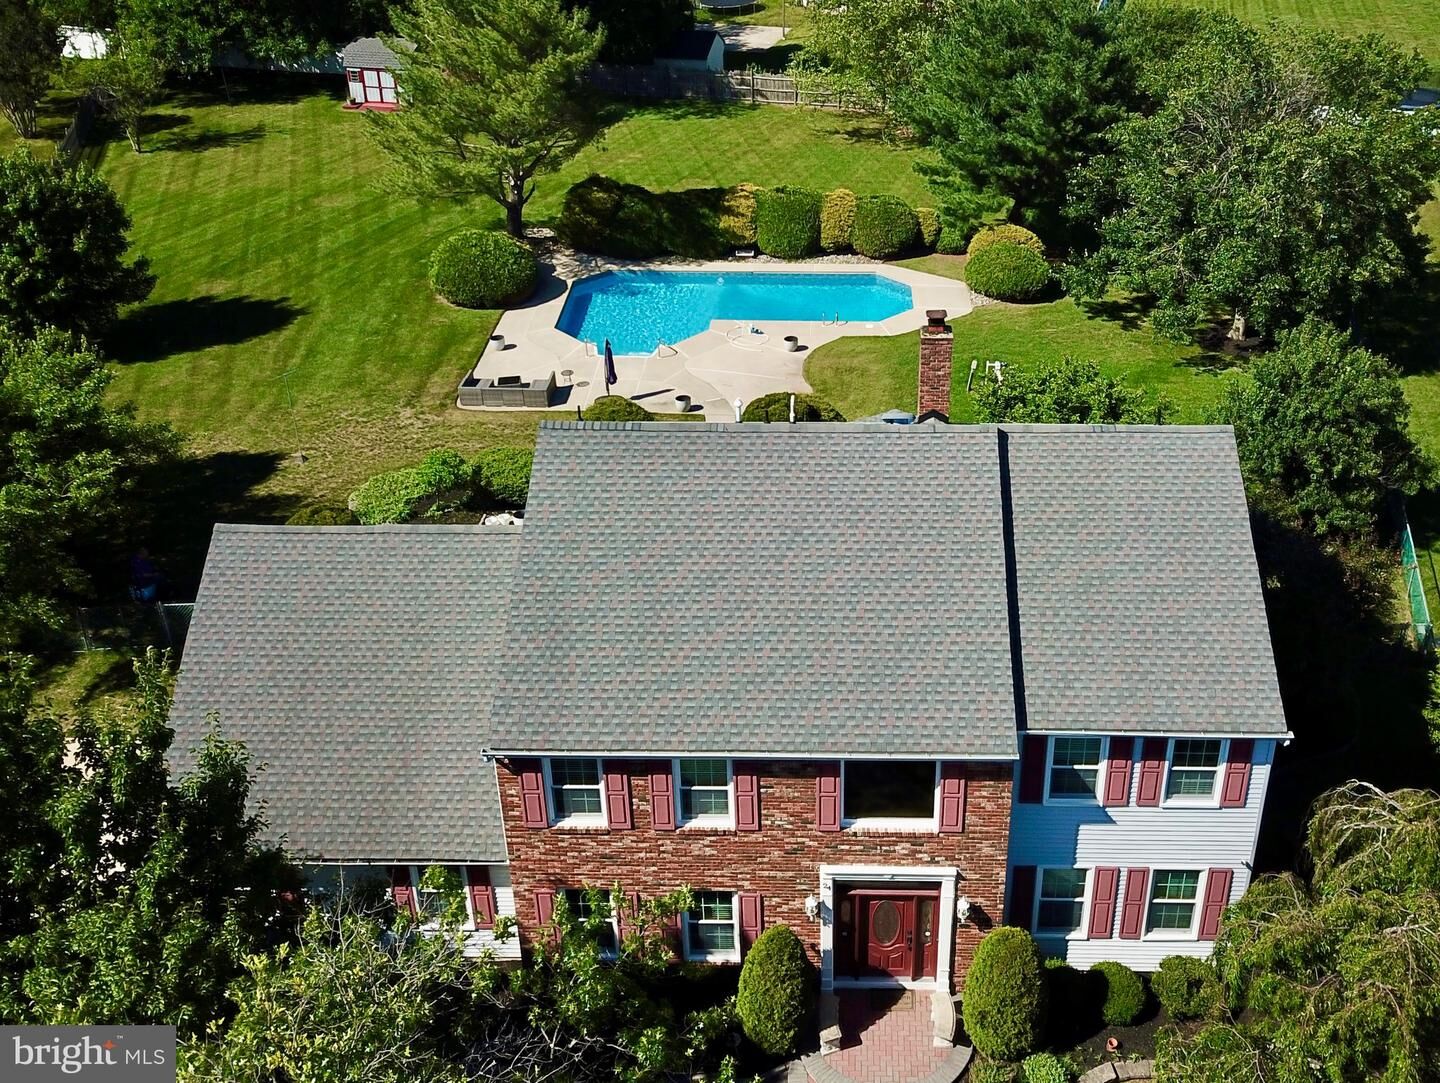
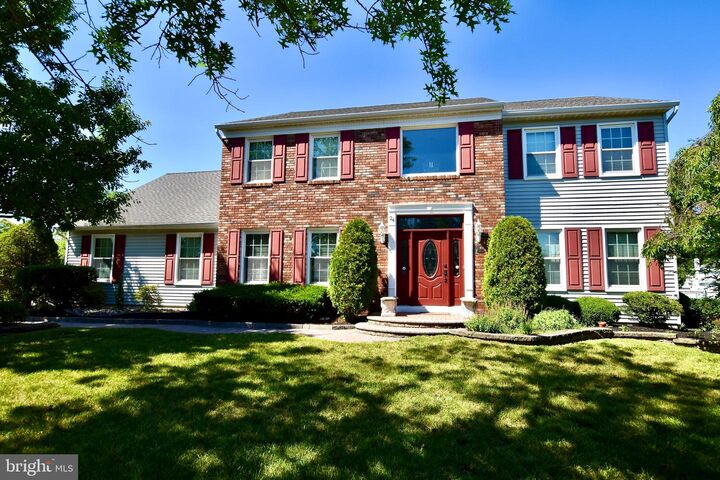
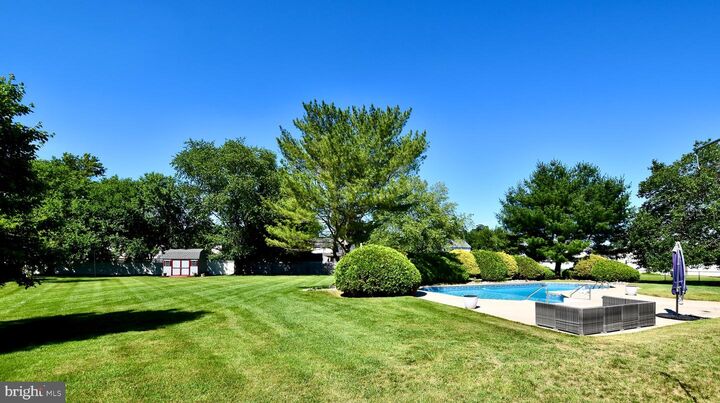
Welcome to 24 Jamie Drive, located in the highly desirable Deux Mare neighborhood of Sewell. Set on a generously sized lot, this well-maintained home offers a combination of thoughtful updates, functional living space, and an outdoor setting that's ready to be enjoyed.The exterior features a brick and vinyl façade, professional landscaping, EP Henry hardscaping in the front and an extended driveway providing ample parking. Out back, the fully fenced yard offers privacy around the L-shaped inground pool, ranging from 3 to 8 feet deep and featuring full-width 8-foot walk-out steps. Recent pool improvements include a new liner (2019), replacement filter sand (2022), and the addition of a chlorinator (2022), helping simplify maintenance and enhance your enjoyment of the space.Many of the home's major improvements have already been completed, including architectural roof shingles installed in 2015, vinyl replacement windows installed in 2009, and a new front entry door with transom installed in 2016.The kitchen was completely renovated in 2016 and features granite countertops, quality soft-close cabinetry with dovetail construction, stainless steel appliances, a built-in wine rack, spice drawer, pull-out double trash cabinet, and a spacious walk-in pantry that provides additional storage and countertop space. Additional appliance updates include a refrigerator (2020), washer (2021), and microwave (2025).Updated luxury vinyl plank flooring was installed throughout much of the home in 2021, with new flooring added in the primary bedroom, upstairs hallway and bathrooms in 2026, creating a fresh, cohesive look. Throughout the home you'll also find solid wood six-panel doors, crown molding, and custom Elfa closet organization systems in the primary bedroom, one secondary bedroom, and coat closet, maximizing both storage and functionality.The family room is centered around a brick fireplace with a wood-burning stove insert, creating a comfortable gathering space during the colder months. The finished basement adds valuable flexibility with separate areas currently used as a man cave and storage area, giving you plenty of options to fit your own lifestyle.For added peace of mind, the heater, central air conditioning, and hot water heater were all replaced in 2012. Additional HVAC enhancements include a Carrier whole-home air purifier and Carrier humidifier, both installed in April 2022, along with an Ecobee smart thermostat installed in 2025 for convenient, energy-efficient climate control.Conveniently located near shopping, restaurants, parks, major roadways, and everything Washington Township has to offer, 24 Jamie Drive is a home where many of the significant improvements have already been made, allowing the next owner to simply move in and enjoy.

MLS #:
NJGL2075234
Taxes
$13,984(2025)
Lot Size
0.83 acres
Type
Single-Family Home
Year Built
1990
Style
Colonial
School District
Washington Township Public Schools
County
Gloucester County

Listed By

Keith Squires, Better Homes And Gardens Real Estate Realty Connect
Source
BRIGHT IDX
Last checked Jul 21 2026 at 8:39 PM GMT+0000
Bathroom Details
  • Full Bathrooms: 2
  • Half Bathroom: 1
Interior Features
  • Crown Moldings
  • Dishwasher
  • Disposal
  • Oven/Range - Gas
  • Recessed Lighting
  • Built-In Range
  • Built-In Microwave
  • Attic/House Fan
  • Stainless Steel Appliances
  • Pantry
  • Primary Bath(s)
Subdivision
  • Deux Mare
Lot Information
  • Landscaping
Property Features
  • Above Grade
  • Below Grade
  • Foundation: Block
Heating and Cooling
  • Forced Air
  • Central A/C
Basement Information
  • Fully Finished
Exterior Features
  • Brick
  • Vinyl Siding
  • Roof: Architectural Shingle
Utility Information
  • Sewer: Public Sewer
  • Fuel: Natural Gas
Stories
  • 2
Living Area
  • 4,180 sqft
Location
   
Calculate drive times to this property
 
Powered by INRIX® Drive Time

Powered by Walk Score®

Estimated Monthly Mortgage Payment

*Based on Fixed Interest Rate withe a 30 year term, principal and interest only

Listing price
Down payment
%
Interest rate
%
Mortgage calculator estimates are provided by Better Homes and Gardens Real Estate LLC and are intended for information use only. Your payments may be higher or lower and all loans are subject to credit approval.
Disclaimer: Copyright 2026 Bright MLS IDX. All rights reserved. This information is deemed reliable, but not guaranteed. The information being provided is for consumers’ personal, non-commercial use and may not be used for any purpose other than to identify prospective properties consumers may be interested in purchasing. Data last updated 7/21/26 13:39
