

Listing by: ONEKEY as distributed by MLS GRID / Listed By: Stephen Lee, Better Homes And Gardens Real Estate Realty Connect - Contact: 516-521-5351
48 Private Road Calverton, NY 11933
Active (9 Days)
$999,990 (USD)
Description
MLS #:
1066616
1066616
Taxes
$22,085(2026)
$22,085(2026)
Lot Size
1.6 acres
1.6 acres
Type
Single-Family Home
Single-Family Home
Year Built
2003
2003
Style
Colonial
Colonial
School District
Riverhead
Riverhead
County
Suffolk County
Suffolk County
Listed By
Stephen Lee, Better Homes And Gardens Real Estate Realty Connect, Contact: 516-521-5351
Source
ONEKEY
Last checked Nov 14 2026 at 1:01 AM GMT+0000
ONEKEY
Last checked Nov 14 2026 at 1:01 AM GMT+0000
Bathroom Details
- Full Bathrooms: 3
- Half Bathroom: 1
Interior Features
- Other
Kitchen
- Other
Heating and Cooling
- Other
- Natural Gas
- Central Air
Basement Information
- Full
- Finished
Pool Information
- Indoor
- In Ground
- Electric Heat
Utility Information
- Utilities: Electricity Connected
- Sewer: Cesspool
School Information
- Elementary School: Riley Avenue School
- Middle School: Riverhead Middle School
- High School: Riverhead Senior High School
Parking
- Driveway
- Garage
Living Area
- 3,205 sqft
Additional Information: Realty Connect | 516-521-5351
Location
Estimated Monthly Mortgage Payment
*Based on Fixed Interest Rate withe a 30 year term, principal and interest only
Listing price
Down payment
%
Interest rate
%Mortgage calculator estimates are provided by Better Homes and Gardens Real Estate LLC and are intended for information use only. Your payments may be higher or lower and all loans are subject to credit approval.
Disclaimer: Square footage is based on information available to agent, including County records. Information has not been verified by agent and should be verified by buyer.
Based on information submitted to the MLS GRID as of 11/14/2026 01:01. All data is obtained from various sources and may not have been verified by broker or MLS GRID. Supplied Open House Information is subject to change without notice. All information should be independently reviewed and verified for accuracy. Properties may or may not be listed by the office/agent presenting the information.



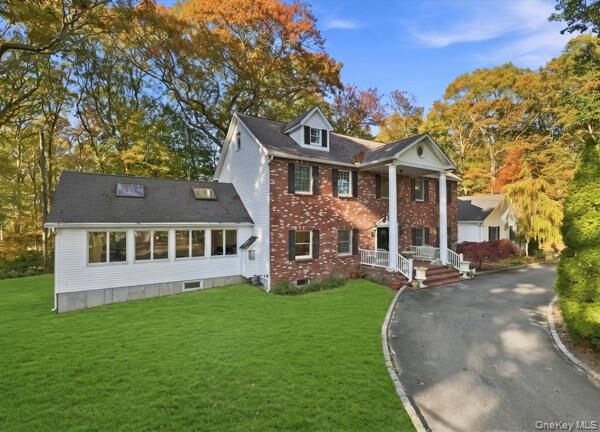
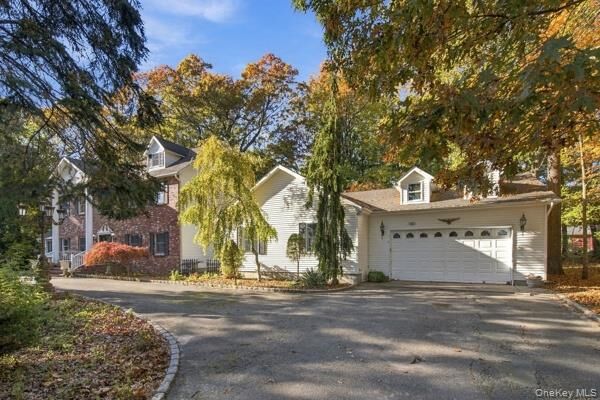
Enjoy the beauty, space, and privacy of 1.6 acres in a serene setting reminiscent of Upstate New York! This young, spacious 6-bedroom, 3.5-bathroom home offers the perfect blend of comfort, tranquility, and room to grow.
Inside, enjoy the luxury of your own indoor Endless Pool, perfect for year-round relaxation and exercise. After a swim, unwind beside the cozy fireplace and enjoy the warmth of home.
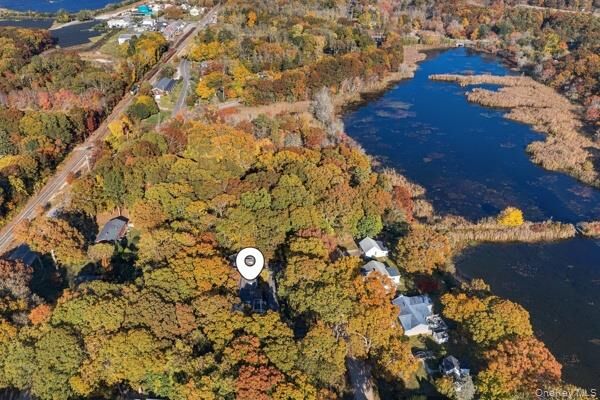
Nature lovers will appreciate the close proximity to the Peconic River, offering wonderful opportunities for kayaking and outdoor recreation. With 1.6 expansive acres, there's plenty of room to explore, entertain, or even accommodate your horses.
Whether you're looking for a peaceful escape, or a property with endless possibilities, this home has it all!
Privacy, space, and lifestyle all in one incredible opportunity. Don't miss your chance to make this special property yours!