

Listing by: ONEKEY as distributed by MLS GRID / Listed By: Manzoni Real Estate - Contact: 631-255-2110
9 Wilson Street Centereach, NY 11720
Pending (38 Days)
$649,000 (USD)

Description
MLS #:
1021926
1021926
Taxes
$13,680(2026)
$13,680(2026)
Lot Size
0.28 acres
0.28 acres
Type
Single-Family Home
Single-Family Home
Year Built
1966
1966
Style
Colonial
Colonial
School District
Middle Country
Middle Country
County
Suffolk County
Suffolk County
Listed By
Ray Manzoni Cbr, Manzoni Real Estate, Contact: 631-255-2110
Source
ONEKEY
Last checked Aug 23 2026 at 10:16 PM GMT+0000
ONEKEY
Last checked Aug 23 2026 at 10:16 PM GMT+0000
Bathroom Details
- Full Bathroom: 1
- Half Bathroom: 1
Interior Features
- Eat-In Kitchen
- Entrance Foyer
- Storage
- Washer/Dryer Hookup
- Laundry: In Basement
- Open Floorplan
- Open Kitchen
- Formal Dining
- Ceiling Fan(s)
- Breakfast Bar
- Crown Molding
- Laundry: Electric Dryer Hookup
- Laundry: Washer Hookup
Kitchen
- Dishwasher
- Dryer
- Microwave
- Refrigerator
- Washer
- Range
Heating and Cooling
- Oil
- Baseboard
- Central Air
Basement Information
- Partial
- Full
- Unfinished
- Storage Space
Flooring
- Hardwood
- Laminate
Utility Information
- Utilities: Trash Collection Public, Electricity Connected, Water Connected, Cable Connected
- Sewer: Cesspool
School Information
- Elementary School: North Coleman Road School
- Middle School: Selden Middle School
- High School: Newfield High School
Parking
- Driveway
- Garage
Living Area
- 1,965 sqft
Additional Information: Manzoni Real Estate | 631-255-2110
Location
Estimated Monthly Mortgage Payment
*Based on Fixed Interest Rate withe a 30 year term, principal and interest only
Listing price
Down payment
%
Interest rate
%Mortgage calculator estimates are provided by Better Homes and Gardens Real Estate LLC and are intended for information use only. Your payments may be higher or lower and all loans are subject to credit approval.
Disclaimer: Square footage is based on information available to agent, including County records. Information has not been verified by agent and should be verified by buyer.
Based on information submitted to the MLS GRID as of 8/23/2026 22:16. All data is obtained from various sources and may not have been verified by broker or MLS GRID. Supplied Open House Information is subject to change without notice. All information should be independently reviewed and verified for accuracy. Properties may or may not be listed by the office/agent presenting the information.



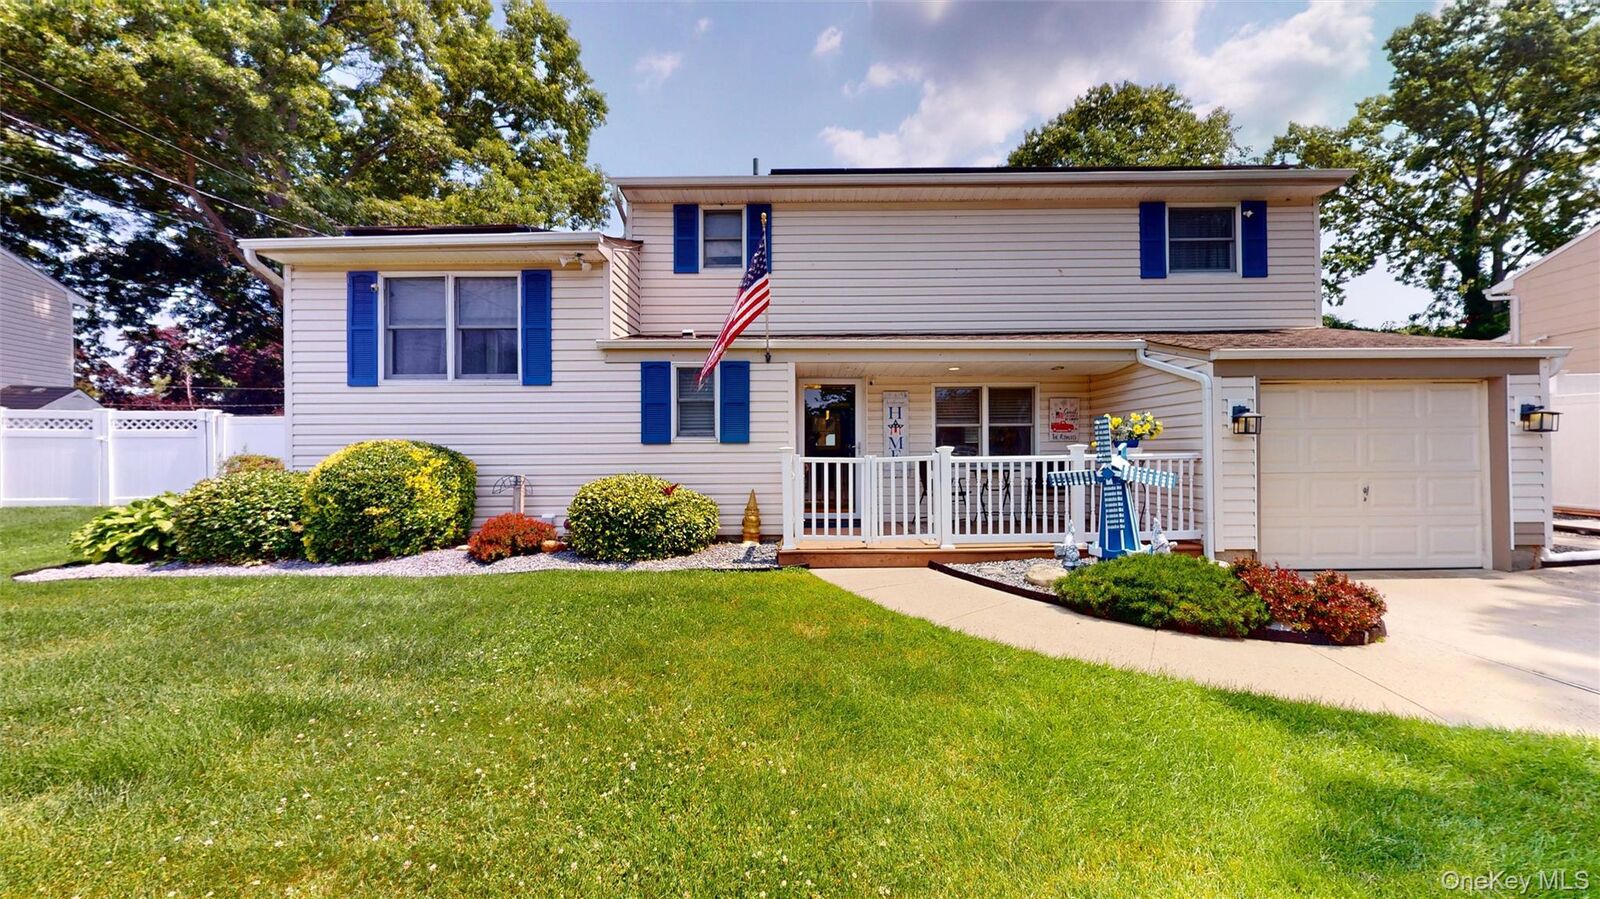
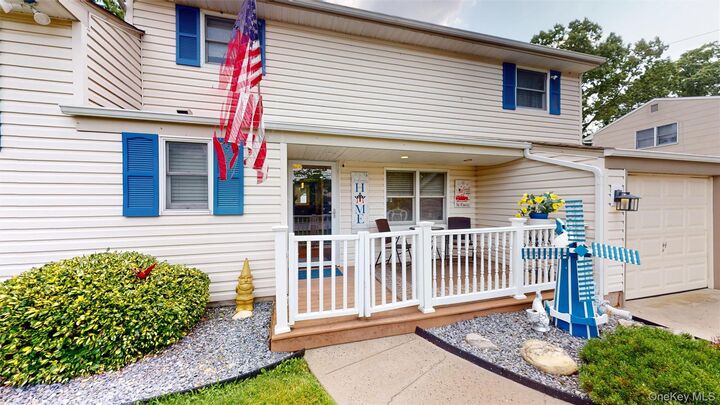
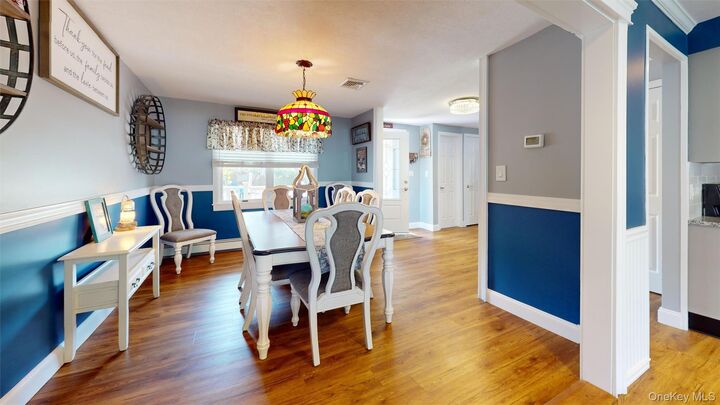
Welcome to this spotless, updated, and well-maintained Colonial, featuring a flexible, open floor plan! Features include hardwood floors, a bonus room/office w/built-in desk, and a basement area that provides in-home storage, all of which add great value to this TURNKEY residential INVESTMENT! Outdoor FUN living space is conveniently located, featuring a Pavilion w/ bar & TV hookup, large patio, PVC-fenced rear yard, with a parklike setting, right in your own backyard!
Extras include: Multi-zone front & Back In-ground sprinkler system; ALL TVs are INCLUDED + Pellet stove, blinds and rods (not drapes); many quality ceiling fans; basement generator hookup (no generator); some flooring in attic w/ light and new pull-down staircase; storage shed on side and rear yard too! Electric garage door opener w/ Insulated garage door! PLUS various furniture items available for purchase.
ENJOY MORE FREE STORAGE space in the ADDITIONAL crawl space under the back left bedroom (accessible from the outside).
A CHOICE Home Warranty with 12 months of coverage is also included with THIS purchase! CLICK the following link to take a 360-degree virtually tour: https://my.matterport.com/show/?m=EDsNL6HWr12 Seller is flexible with closing date.
Schedule an in-person viewing today and call it home tomorrow!