

Listing by: ONEKEY as distributed by MLS GRID / Listed By: David Jaramillo, Better Homes And Gardens Real Estate Realty Connect - Contact: 631-836-1932
388 Vespucci Avenue Copiague, NY 11726
Pending (44 Days)
$665,000 (USD)
Description
MLS #:
1041961
1041961
Taxes
$10,953(2026)
$10,953(2026)
Lot Size
5,000 SQFT
5,000 SQFT
Type
Single-Family Home
Single-Family Home
Year Built
1962
1962
Style
Ranch
Ranch
School District
Copiague
Copiague
County
Suffolk County
Suffolk County
Listed By
David Jaramillo, Better Homes And Gardens Real Estate Realty Connect, Contact: 631-836-1932
Source
ONEKEY
Last checked Oct 24 2026 at 2:10 PM GMT+0000
ONEKEY
Last checked Oct 24 2026 at 2:10 PM GMT+0000
Bathroom Details
- Full Bathroom: 1
- Half Bathroom: 1
Interior Features
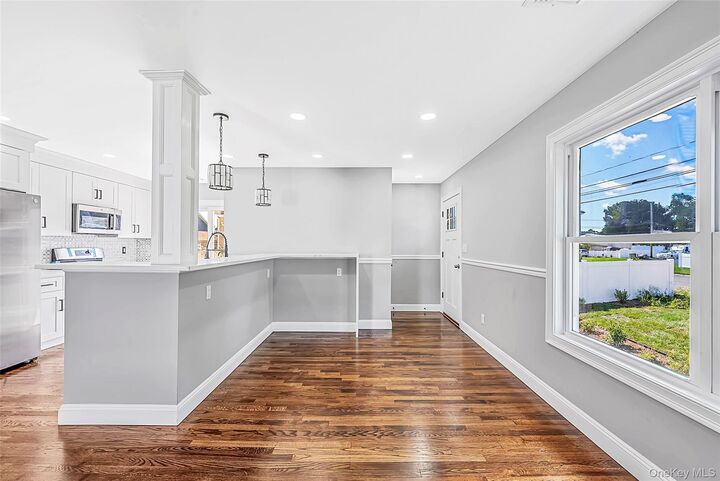
- Open Kitchen
- First Floor Bedroom
- Breakfast Bar
- Primary Bathroom
- Quartz/Quartzite Counters
Kitchen
- Stainless Steel Appliance(s)
Heating and Cooling
- Natural Gas
- Energy Star Qualified Equipment
- Central Air
Basement Information
- Full
- Finished
- Walk-Out Access
Utility Information
- Utilities: Electricity Connected, Natural Gas Connected, Cable Connected
- Sewer: Cesspool
School Information
- Elementary School: Deauville Gardens West Elementary
- Middle School: Copiague Middle School
- High School: Walter G O'Connell Copiague High Sch
Parking
- Driveway
- On Street
Living Area
- 1,020 sqft
Additional Information: Realty Connect | 631-836-1932
Location
Estimated Monthly Mortgage Payment
*Based on Fixed Interest Rate withe a 30 year term, principal and interest only
Listing price
Down payment
%
Interest rate
%Mortgage calculator estimates are provided by Better Homes and Gardens Real Estate LLC and are intended for information use only. Your payments may be higher or lower and all loans are subject to credit approval.
Disclaimer: Square footage is based on information available to agent, including County records. Information has not been verified by agent and should be verified by buyer.
Based on information submitted to the MLS GRID as of 10/24/2026 14:10. All data is obtained from various sources and may not have been verified by broker or MLS GRID. Supplied Open House Information is subject to change without notice. All information should be independently reviewed and verified for accuracy. Properties may or may not be listed by the office/agent presenting the information.



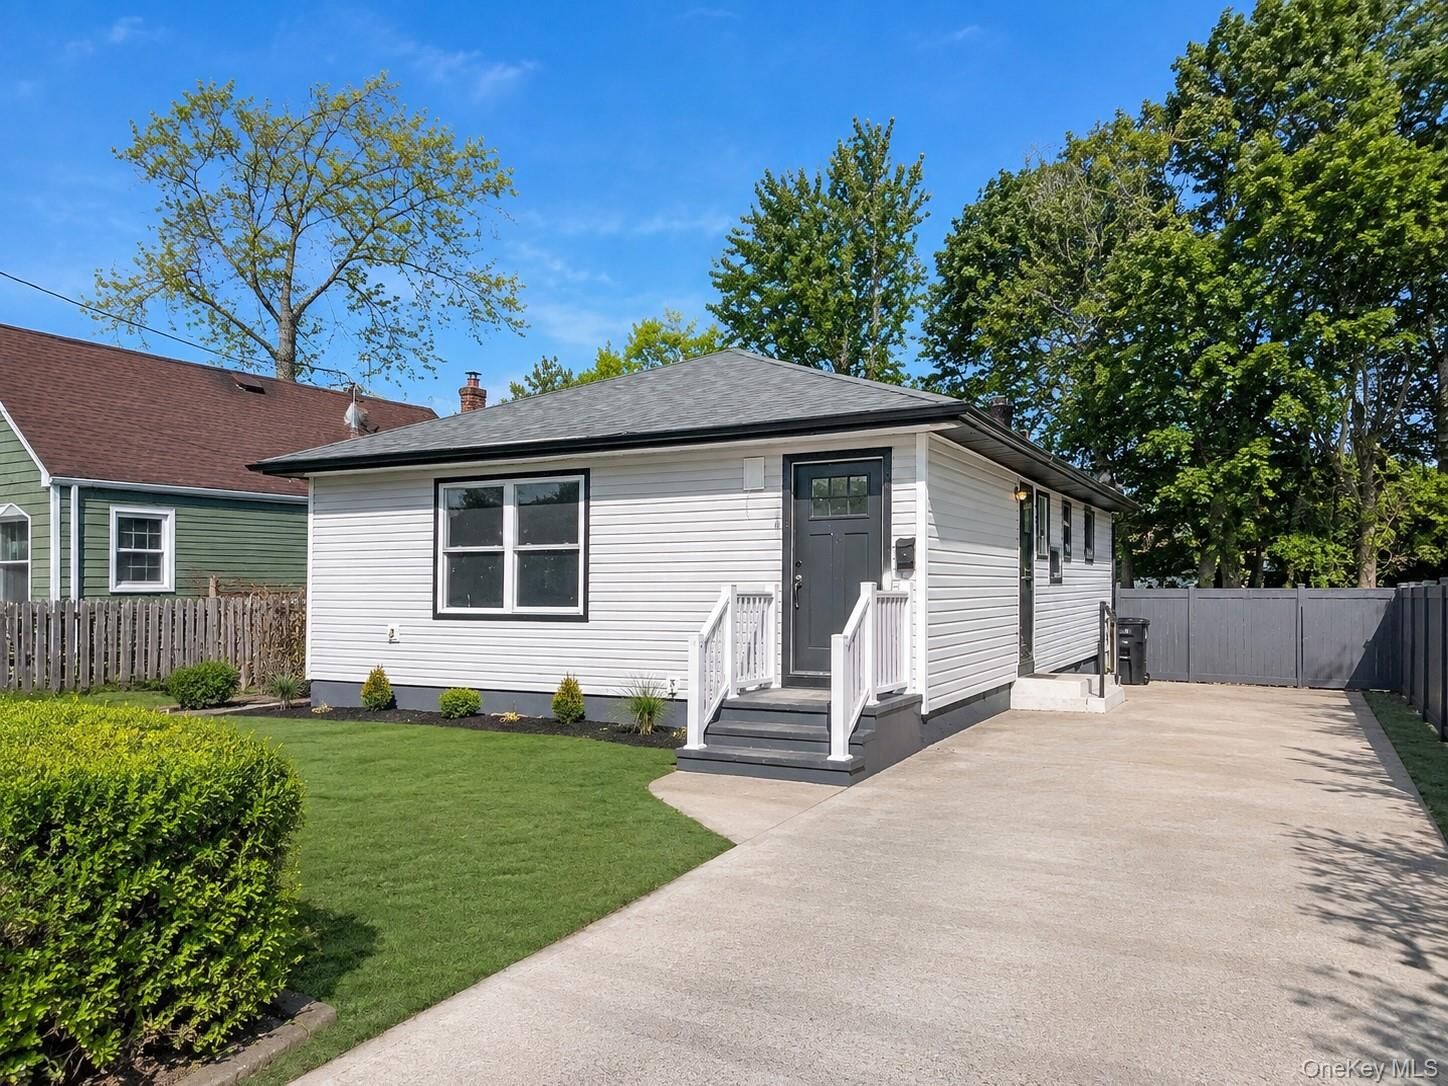
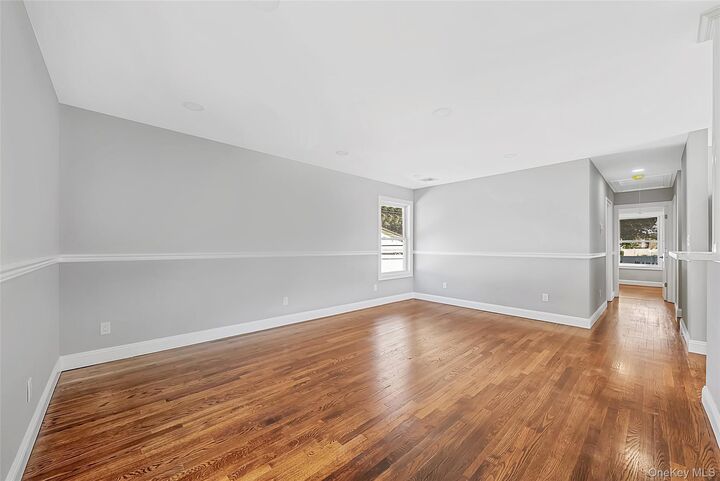
This charming, fully renovated Ranch is a true delight, featuring 3 bedrooms and 1.5 bathrooms with a bright, light-filled interior thoughtfully updated throughout. Enjoy a brand-new kitchen with stainless steel appliances, new bathrooms, new floors, new plumbing, all-new sheetrock, fresh paint, new siding, a new roof, and upgraded 200-AMP electric. Brand-new energy-efficient windows and spray foam insulation enhance the comfort and efficiency, while a new 98% efficient hot forced-air gas heating system with central A/C and high-efficiency tankless gas water heater provide year-round comfort.
Touches of black trim add warmth and character to this sweet home. The fully finished legal basement with a separate entrance offers excellent additional space and endless potential.
Outside, enjoy room for a garden and create your own private retreat. Conveniently located just a 2-minute drive from the Copiague LIRR station, with easy access to shopping, dining, and local amenities.
With a complete renovation, flexible living space, and plenty of charm, 388 Vespucci Ave is ready to welcome its next owner. Don’t miss your chance to own a piece of Long Island—schedule your appointment today!