

Listing by: ONEKEY as distributed by MLS GRID / Listed By: David Oakley, Better Homes And Gardens Real Estate Realty Connect - Contact: 631-338-7233
27 Lehigh Lane Farmingville, NY 11738
Active (17 Days)
$649,900 (USD)
OPEN HOUSE TIMES
-
OPENSat, Oct 242:00 pm - 4:00 pm
-
OPENSun, Oct 252:00 pm - 4:00 pm
Description
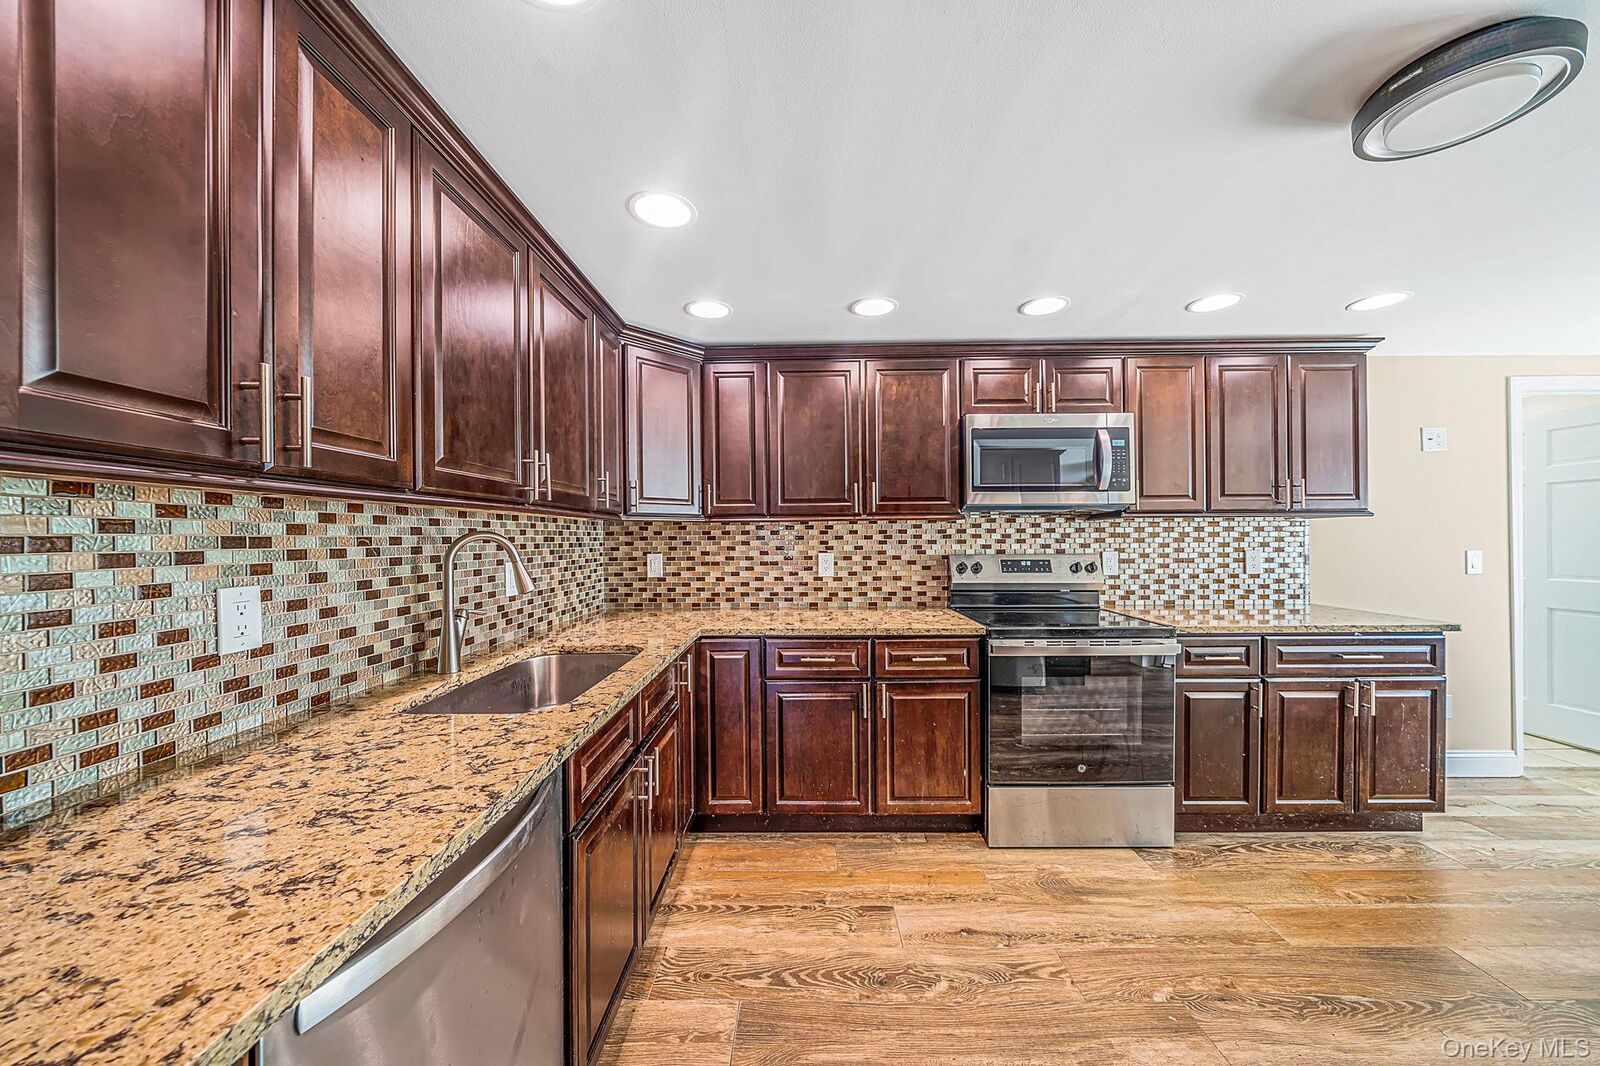
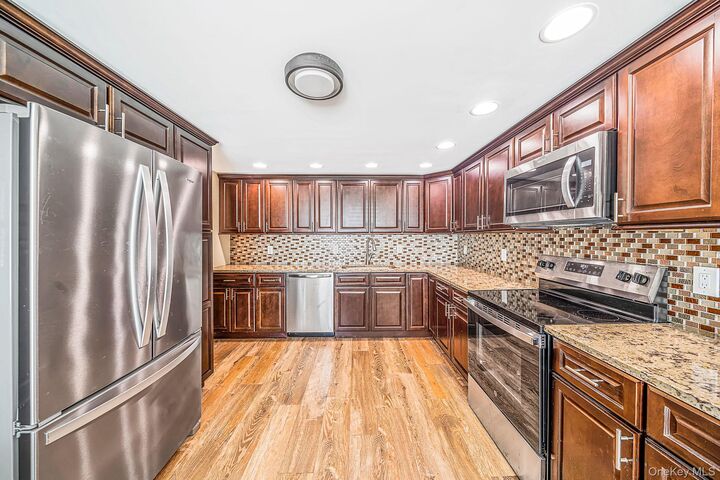
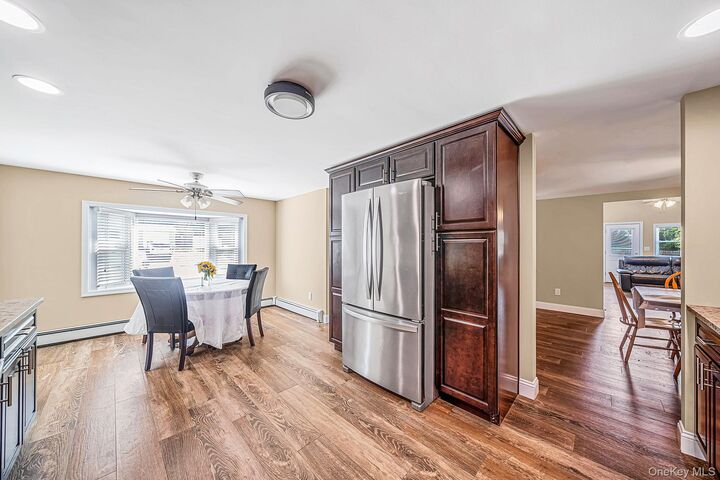
Best Priced Home in the Sachem School District! The Owners for the Past 35 Years are selling their Spectacular 4 BR 2 Full Bath 2,500 Square Foot Home, which has been Completely Renovated (IN & OUT) including all Oversized Windows. First Floor Features All Porcelain Tile Flooring, 3 BRs, 2 Full Baths, 16 x 12 Dining Room, 20 X 16 Family room, 12 x 20 LR, 12 x 20 EIK with Granite Counter tops plus 12 x 20 Utility Room (washer/dryer, Storage, New Boiler). Top Floor Features All Solid Oak Floors, 4th Bedroom, Large Walkin storage Closet and a 14 x 21 Great Room. Multiple Living and ENTERTAINING areas. Other features include Primary BR Suite w/ FBTH & WIC, New Peerless Cast Iron Boiler with new Flue (2026) and New Oil Tank. Heating pipes are NOT IN THE SLAB (relocated to walls to eliminate slab leaks), 200-amp electric. Extra Wide Cement Driveway. Entire house has been Freshly Painted in 2026! Great Development with Sidewalks. Private backyard. Minutes to LIRR (Ronkonkoma Station), LIE (Long Island Expressway), Stony Brook Hospital & Univ., SCCC (Suffolk County Community College), Smithhaven Mall, Grocery Stores, Parks, Restaurants, and everyday conveniences. STAR Taxes $10,784.
MLS #:
1058608
1058608
Taxes
$11,509(2026)
$11,509(2026)
Lot Size
0.3 acres
0.3 acres
Type
Single-Family Home
Single-Family Home
Year Built
1968
1968
Style
Exp Ranch
Exp Ranch
School District
Sachem
Sachem
County
Suffolk County
Suffolk County
Listed By
David Oakley, Better Homes And Gardens Real Estate Realty Connect, Contact: 631-338-7233
Source
ONEKEY
Last checked Oct 24 2026 at 11:39 AM GMT+0000
ONEKEY
Last checked Oct 24 2026 at 11:39 AM GMT+0000
Bathroom Details
- Full Bathrooms: 2
Interior Features
- Eat-In Kitchen
- Pantry
- Washer/Dryer Hookup
- First Floor Bedroom
- Formal Dining
- First Floor Full Bath
Kitchen
- Dishwasher
- Refrigerator
- Range
Heating and Cooling
- Baseboard
- Hot Water
- Wall/Window Unit(s)
Flooring
- Hardwood
- Tile
Utility Information
- Utilities: Cable Available, Trash Collection Public, Electricity Connected, Water Connected
- Sewer: Cesspool
School Information
- Elementary School: Chippewa Elementary School
- Middle School: Sagamore Middle School
- High School: Sachem High School East
Parking
- Driveway
Living Area
- 2,500 sqft
Additional Information: Realty Connect | 631-338-7233
Location
Estimated Monthly Mortgage Payment
*Based on Fixed Interest Rate withe a 30 year term, principal and interest only
Listing price
Down payment
%
Interest rate
%Mortgage calculator estimates are provided by Better Homes and Gardens Real Estate LLC and are intended for information use only. Your payments may be higher or lower and all loans are subject to credit approval.
Disclaimer: Square footage is based on information available to agent, including County records. Information has not been verified by agent and should be verified by buyer.
Based on information submitted to the MLS GRID as of 10/24/2026 11:39. All data is obtained from various sources and may not have been verified by broker or MLS GRID. Supplied Open House Information is subject to change without notice. All information should be independently reviewed and verified for accuracy. Properties may or may not be listed by the office/agent presenting the information.


