

Listing by: ONEKEY as distributed by MLS GRID / Listed By: Jaswinder "Jimmy" Singh, Better Homes And Gardens Real Estate Realty Connect; Jimmy "Manuja" Gagandeep-Singh, Realty Connect
19 Hill Street Floral Park, NY 11001
Active (9 Days)
$1,639,999 (USD)
Description
MLS #:
1069269
1069269
Taxes
$23,500(2025)
$23,500(2025)
Lot Size
8,100 SQFT
8,100 SQFT
Type
Single-Family Home
Single-Family Home
Year Built
1926
1926
Style
Colonial
Colonial
School District
Sewanhaka Central
Sewanhaka Central
County
Nassau County
Nassau County
Listed By
Jaswinder "Jimmy" Singh, Better Homes And Gardens Real Estate Realty Connect
Jimmy "Manuja" Gagandeep-Singh, Better Homes And Gardens Real Estate Realty Connect
Jimmy "Manuja" Gagandeep-Singh, Better Homes And Gardens Real Estate Realty Connect
Source
ONEKEY
Last checked Nov 14 2026 at 12:01 AM GMT+0000
ONEKEY
Last checked Nov 14 2026 at 12:01 AM GMT+0000
Bathroom Details
- Full Bathrooms: 3
- Half Bathroom: 1
Interior Features
- Eat-In Kitchen
- Granite Counters
- First Floor Bedroom
- Formal Dining
- First Floor Full Bath
- Laundry: Laundry Room
Kitchen
- Dishwasher
- Dryer
- Microwave
- Refrigerator
- Washer
Heating and Cooling
- Natural Gas
- Central Air
Basement Information
- Full
- Finished
Flooring
- Hardwood
Utility Information
- Utilities: Electricity Connected, Natural Gas Connected, Sewer Connected, Water Connected
- Sewer: Public Sewer
School Information
- Elementary School: John Lewis Childs School
- Middle School: Floral Park Memorial High School
- High School: Floral Park Memorial High School
Parking
- Detached
- Driveway
- Covered
- Garage
- Garage Door Opener
- Oversized
Living Area
- 3,182 sqft
Location
Estimated Monthly Mortgage Payment
*Based on Fixed Interest Rate withe a 30 year term, principal and interest only
Listing price
Down payment
%
Interest rate
%Mortgage calculator estimates are provided by Better Homes and Gardens Real Estate LLC and are intended for information use only. Your payments may be higher or lower and all loans are subject to credit approval.
Disclaimer: Square footage is based on information available to agent, including County records. Information has not been verified by agent and should be verified by buyer.
Based on information submitted to the MLS GRID as of 11/14/2026 00:01. All data is obtained from various sources and may not have been verified by broker or MLS GRID. Supplied Open House Information is subject to change without notice. All information should be independently reviewed and verified for accuracy. Properties may or may not be listed by the office/agent presenting the information.



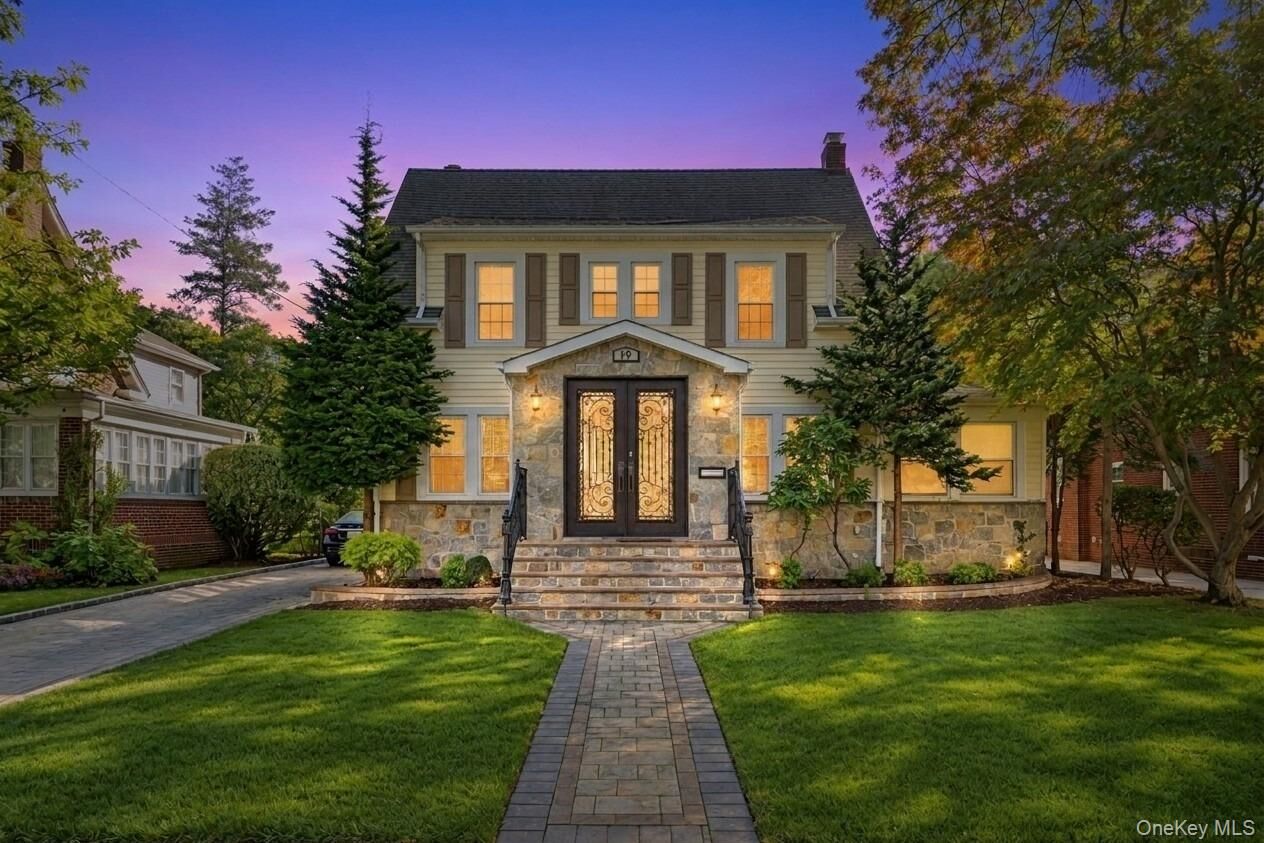
Completely redone in 2012, this turnkey 5-bedroom, 3.5-bath residence pairs timeless curb appeal with modern luxury. A covered front porch and elegant double-door entry lead to rich hardwood floors on the main level, with stylish vinyl plank flooring upstairs.
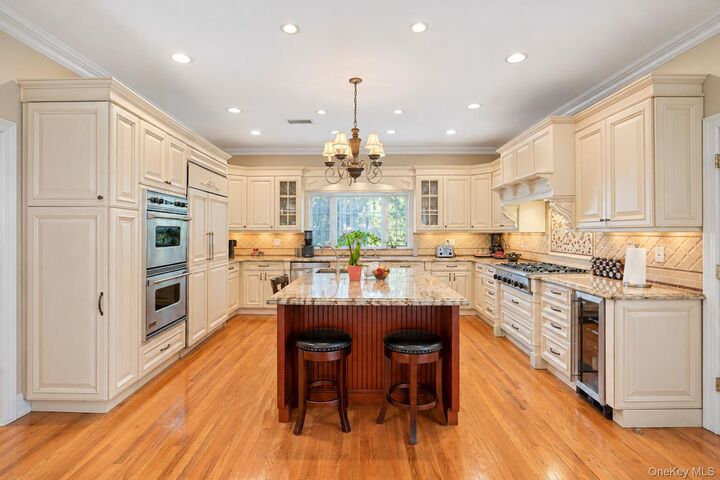
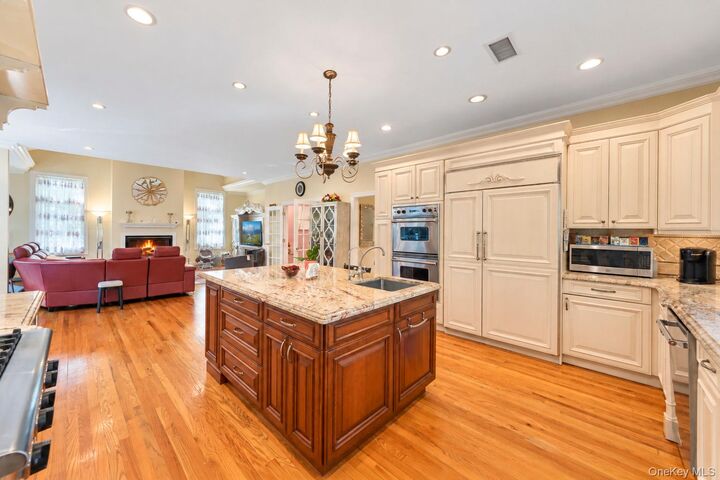
The chef’s kitchen is a showpiece, featuring custom cabinetry, marble countertops, premium stainless steel appliances, a Sub-Zero refrigerator, and a water filtration system. The adjoining family room impresses with soaring vaulted ceilings and a wood-burning fireplace, ideal for entertaining. The luxurious primary suite includes a spa-inspired ensuite bath, and every bathroom has been beautifully updated.
The finished lower level with radiant heat offers flexible space for a media room, gym, or home office. Bose sound throughout sets the stage for effortless entertaining. Pella windows, two-zone central air, and 200-amp electrical service provide lasting peace of mind.
Outside, enjoy a spacious deck, upgraded landscaping, a paver driveway, and a new sidewalk. The brand-new two-car detached garage features a second story with abundant storage.
Exceptional craftsmanship and move-in ready. Schedule your private showing today.