

Listing by: ONEKEY as distributed by MLS GRID / Listed By: Jimmy "Manuja" Gagandeep-Singh, Better Homes And Gardens Real Estate Realty Connect; Jaswinder "Jimmy" Singh, Realty Connect
35 Hewitt Street Hicksville, NY 11801
Active (8 Days)
$1,525,000 (USD)
OPEN HOUSE TIMES
-
OPENSat, Nov 1412 noon - 2:00 pm
-
OPENSun, Nov 151:00 pm - 3:00 pm
Description
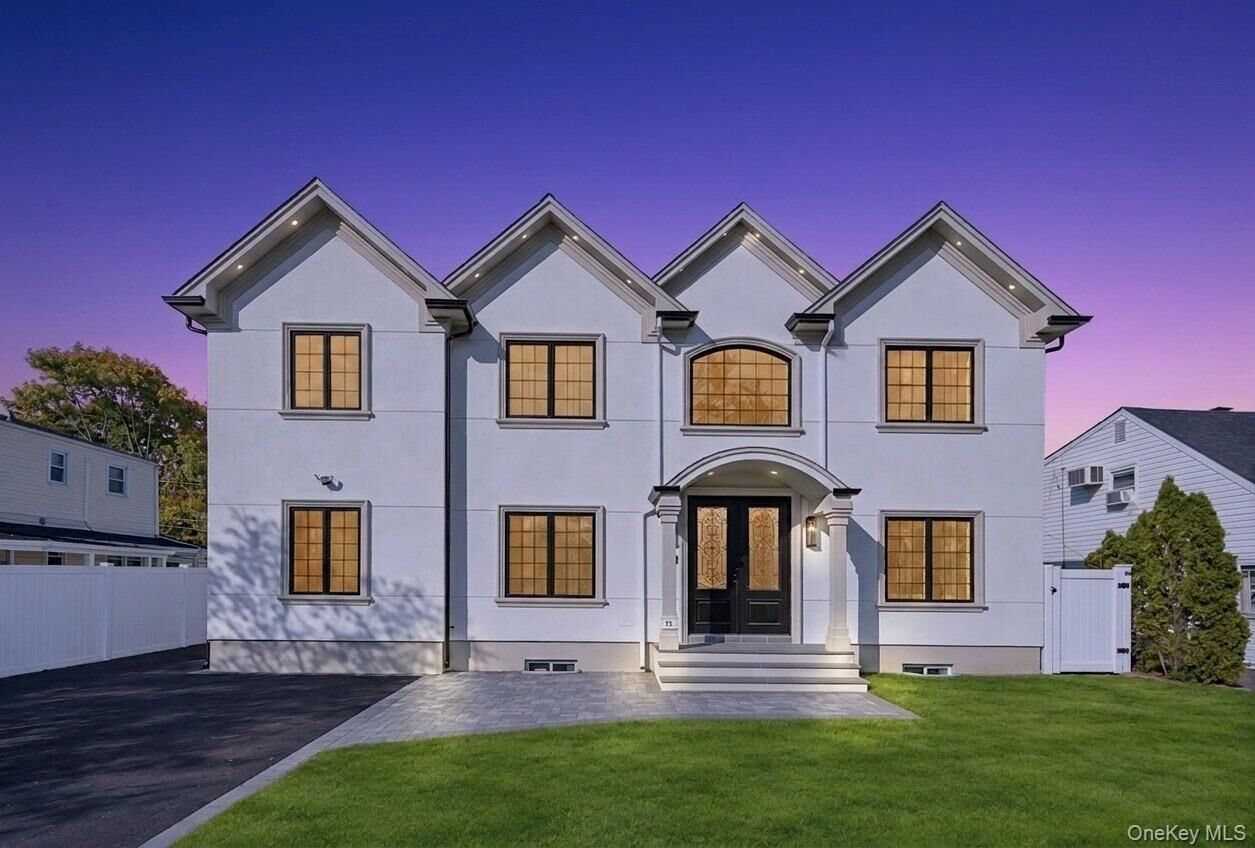
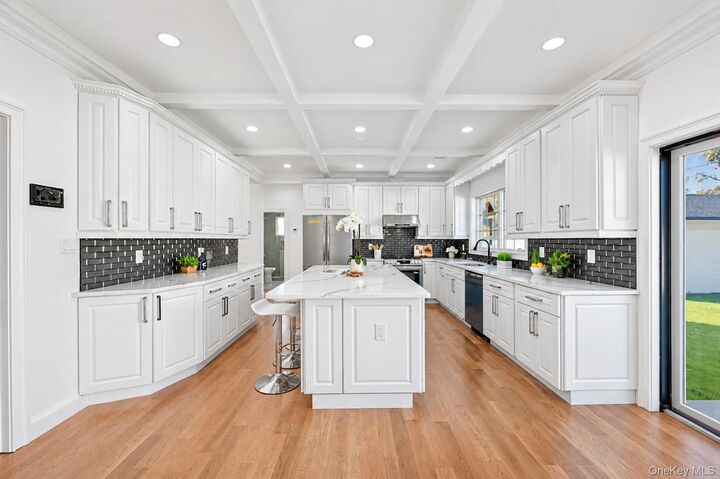
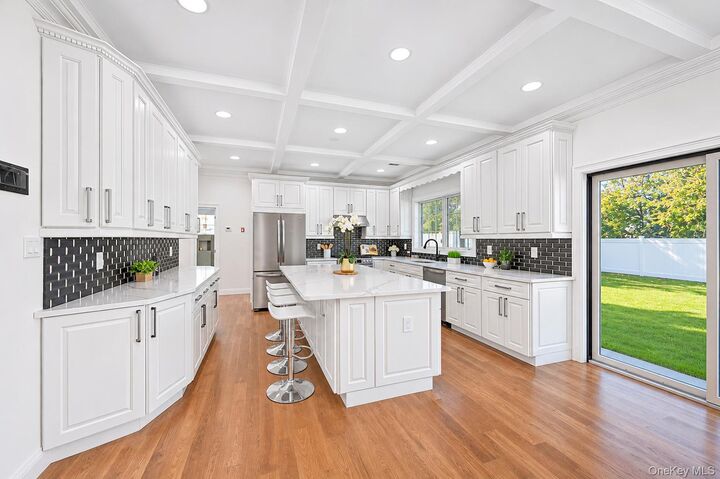
Welcome to this stunning new construction in the heart of Hicksville! Thoughtfully designed with modern finishes and quality craftsmanship throughout, this exceptional home offers 6 spacious bedrooms and 5.5 luxurious bathrooms, providing ample space for today’s lifestyle. The first floor features 2 bedrooms, 1.5 bathrooms, a bright and inviting living room, formal dining room, and a designer eat-in kitchen complete with high-end cabinetry, quartz countertops, and stainless steel appliances, including a microwave. Beautiful white oak hardwood flooring flows throughout the home, complemented by Andersen windows, high ceilings, and elegant finishes. The second floor offers 4 generously sized bedrooms and 4 full bathrooms, including a spacious primary suite designed for comfort and privacy. Additional highlights include: Full unfinished basement with endless possibilities Natural gas heating and cooking Gas fireplace High-hat lighting throughout Durable stucco exterior PVC fencing Elegant double steel front entry doors Premium craftsmanship and attention to detail throughout Ideally located near shopping, dining, parks, schools, and transportation, this exceptional new construction combines luxury, comfort, and convenience. Don’t miss the opportunity to make this beautiful Hicksville home yours!
MLS #:
1070257
1070257
Lot Size
6,200 SQFT
6,200 SQFT
Type
Single-Family Home
Single-Family Home
Year Built
2026
2026
Style
Colonial
Colonial
School District
Hicksville
Hicksville
County
Nassau County
Nassau County
Listed By
Jimmy "Manuja" Gagandeep-Singh, Better Homes And Gardens Real Estate Realty Connect
Jaswinder "Jimmy" Singh, Better Homes And Gardens Real Estate Realty Connect
Jaswinder "Jimmy" Singh, Better Homes And Gardens Real Estate Realty Connect
Source
ONEKEY
Last checked Nov 14 2026 at 12:01 AM GMT+0000
ONEKEY
Last checked Nov 14 2026 at 12:01 AM GMT+0000
Bathroom Details
- Full Bathrooms: 5
- Half Bathroom: 1
Interior Features
- Eat-In Kitchen
- Walk-In Closet(s)
- First Floor Bedroom
- Formal Dining
- Marble Counters
- First Floor Full Bath
- Laundry: Inside
- Laundry: Laundry Room
- Primary Bathroom
Kitchen
- Dishwasher
- Dryer
- Microwave
- Refrigerator
- Washer
- Stainless Steel Appliance(s)
Property Features
- Fireplace: Gas
- Fireplace: Family Room
Heating and Cooling
- Natural Gas
- Central Air
Basement Information
- Full
Flooring
- Hardwood
Utility Information
- Utilities: Electricity Connected, Natural Gas Connected, Sewer Connected, Water Connected, Cable Connected, Phone Connected
- Sewer: Public Sewer
School Information
- Elementary School: Burns Avenue School
- Middle School: Hicksville Middle School
- High School: Hicksville High School
Parking
- Detached
- Driveway
- Garage
- Garage Door Opener
Living Area
- 3,100 sqft
Location
Estimated Monthly Mortgage Payment
*Based on Fixed Interest Rate withe a 30 year term, principal and interest only
Listing price
Down payment
%
Interest rate
%Mortgage calculator estimates are provided by Better Homes and Gardens Real Estate LLC and are intended for information use only. Your payments may be higher or lower and all loans are subject to credit approval.
Disclaimer: Square footage is based on information available to agent, including County records. Information has not been verified by agent and should be verified by buyer.
Based on information submitted to the MLS GRID as of 11/14/2026 00:01. All data is obtained from various sources and may not have been verified by broker or MLS GRID. Supplied Open House Information is subject to change without notice. All information should be independently reviewed and verified for accuracy. Properties may or may not be listed by the office/agent presenting the information.


