

Listing by: ONEKEY as distributed by MLS GRID / Listed By: Margaret "Rita" Tsoukaris, Better Homes And Gardens Real Estate Realty Connect; Edward Ferraro, Realty Connect - Contact: 631-881-5160
4 Halfcircle Drive Holbrook, NY 11741
Active (70 Days)
$764,900 (USD)
OPEN HOUSE TIMES
-
OPENSun, Oct 2512 noon - 2:00 pm
Description
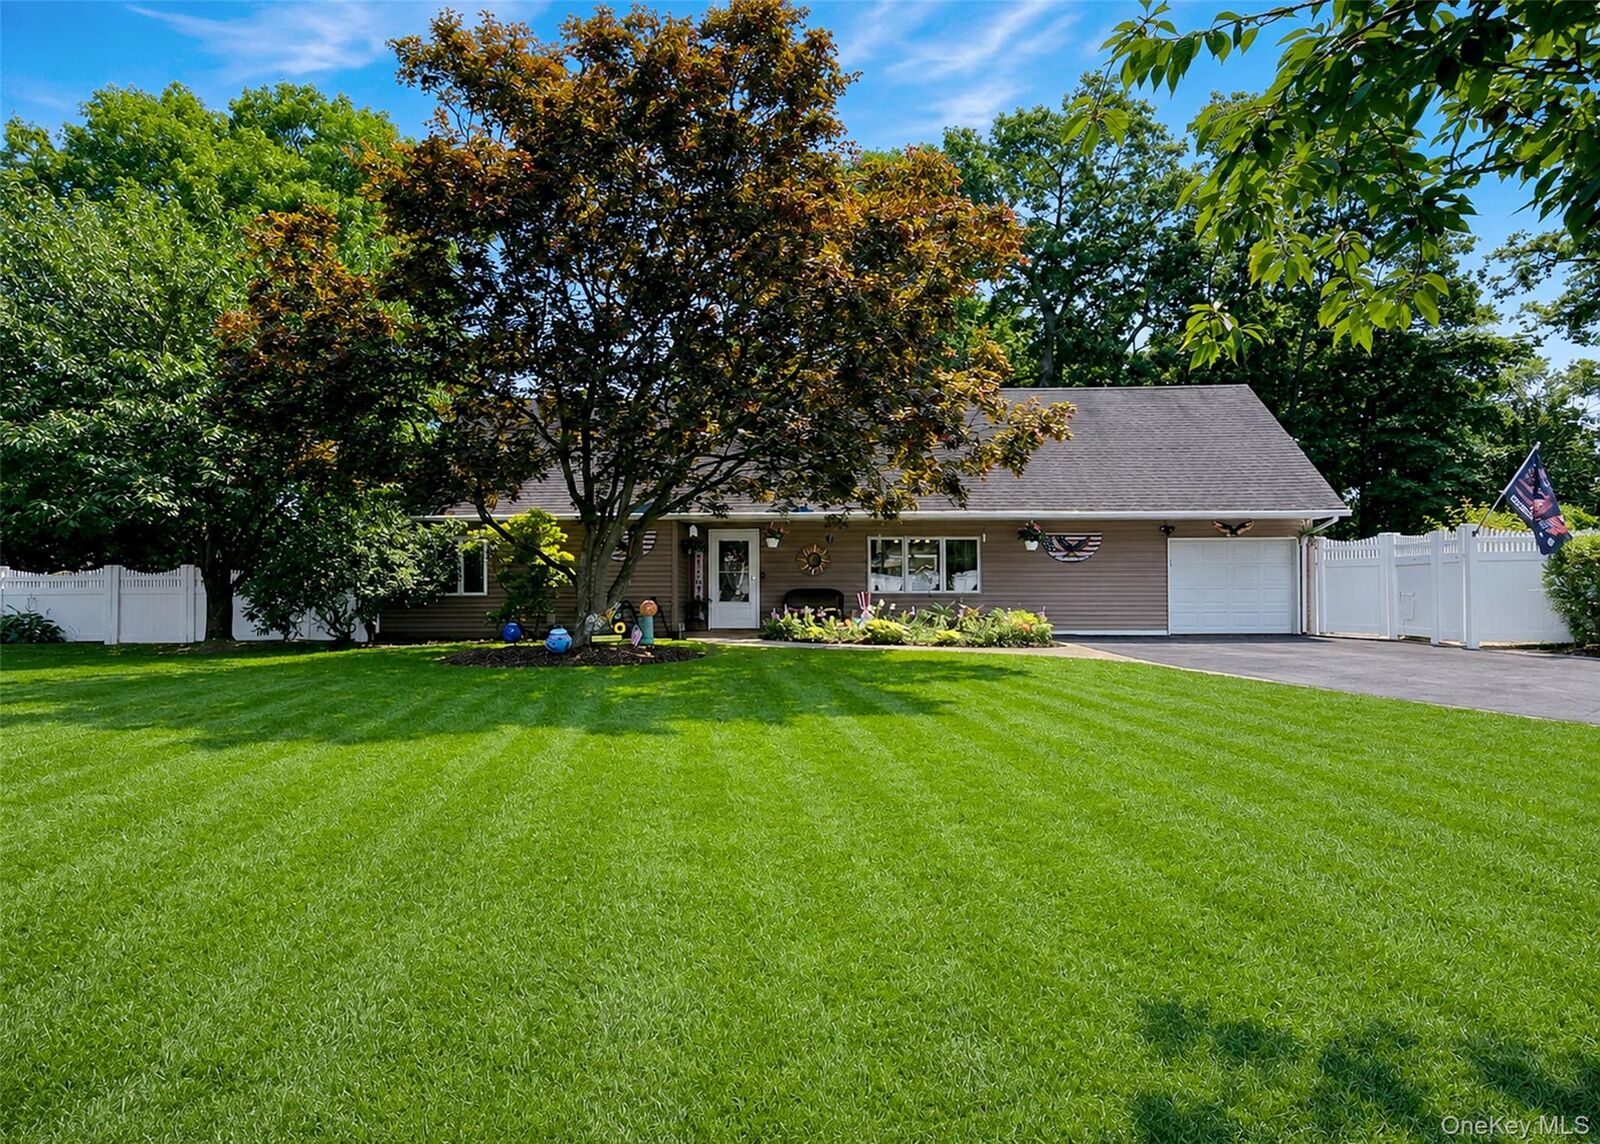
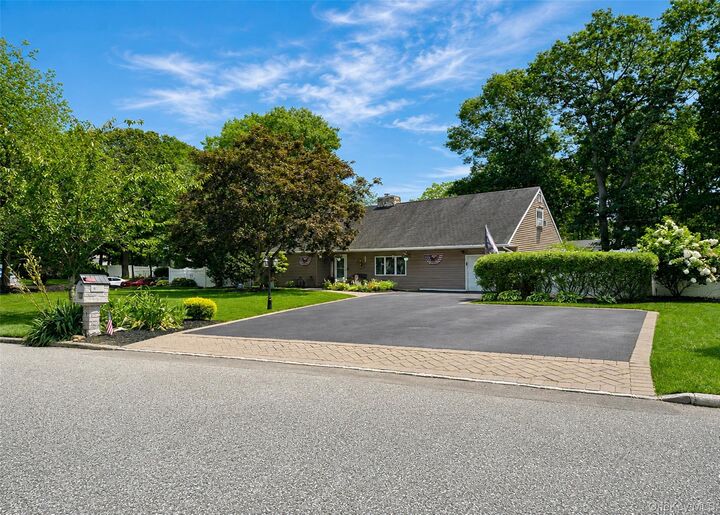
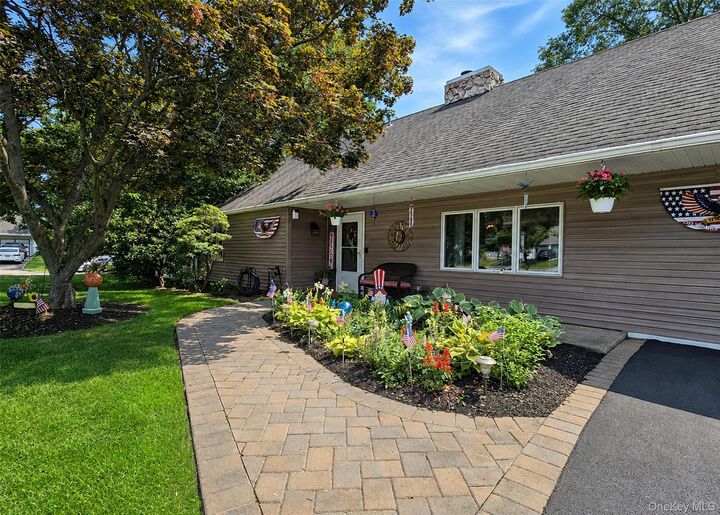
Welcome to 4 Halfcircle Drive, a beautifully appointed corner property in Holbrook offering an exceptional blend of indoor comfort and outdoor enjoyment. Set against a beautifully landscaped backdrop, the property features an impressive heated, saltwater in-ground pool, relaxing jacuzzi, charming gazebo, and convenient storage shed, creating an inviting outdoor setting for entertaining and enjoying the seasons. Inside, the spacious layout offers 5 bedrooms and 2 full bathrooms, complemented by a dedicated office/den, eat-in kitchen, formal dining room, and comfortable living room. Windows and siding are approximately 15 years young, adding to the home's appeal. Conveniently located approximately 8 minutes from the Ronkonkoma LIRR station and just minutes from the Long Island Expressway, this property combines a desirable Holbrook location with a versatile interior and an exceptional collection of outdoor amenities. A distinctive opportunity with plenty to appreciate both inside and out.
MLS #:
1039213
1039213
Taxes
$9,773(2025)
$9,773(2025)
Lot Size
0.37 acres
0.37 acres
Type
Single-Family Home
Single-Family Home
Year Built
1966
1966
Style
Colonial
Colonial
School District
Sachem
Sachem
County
Suffolk County
Suffolk County
Listed By
Margaret "Rita" Tsoukaris, Better Homes And Gardens Real Estate Realty Connect, Contact: 631-881-5160
Edward Ferraro, Better Homes And Gardens Real Estate Realty Connect
Edward Ferraro, Better Homes And Gardens Real Estate Realty Connect
Source
ONEKEY
Last checked Oct 24 2026 at 8:11 PM GMT+0000
ONEKEY
Last checked Oct 24 2026 at 8:11 PM GMT+0000
Bathroom Details
- Full Bathrooms: 2
Interior Features
- Eat-In Kitchen
- Granite Counters
- Walk-In Closet(s)
- First Floor Bedroom
- Formal Dining
- First Floor Full Bath
Kitchen
- Dishwasher
- Dryer
- Microwave
- Oven
- Refrigerator
- Washer
- Energy Star Qualified Appliances
- Convection Oven
- Range
Lot Information
- Corner Lot
Heating and Cooling
- Oil
- Baseboard
- Hot Water
- Wall/Window Unit(s)
Pool Information
- In Ground
Flooring
- Carpet
Utility Information
- Utilities: Water Available
- Sewer: Public Sewer
School Information
- Elementary School: Nokomis School
- Middle School: Seneca Middle School
- High School: Sachem High School North
Parking
- Driveway
- Attached
Living Area
- 1,848 sqft
Additional Information: Realty Connect | 631-881-5160
Location
Estimated Monthly Mortgage Payment
*Based on Fixed Interest Rate withe a 30 year term, principal and interest only
Listing price
Down payment
%
Interest rate
%Mortgage calculator estimates are provided by Better Homes and Gardens Real Estate LLC and are intended for information use only. Your payments may be higher or lower and all loans are subject to credit approval.
Disclaimer: Square footage is based on information available to agent, including County records. Information has not been verified by agent and should be verified by buyer.
Based on information submitted to the MLS GRID as of 10/24/2026 20:11. All data is obtained from various sources and may not have been verified by broker or MLS GRID. Supplied Open House Information is subject to change without notice. All information should be independently reviewed and verified for accuracy. Properties may or may not be listed by the office/agent presenting the information.


