

Listing by: ONEKEY as distributed by MLS GRID / Listed By: Laura Freudenberg, Better Homes And Gardens Real Estate Realty Connect - Contact: 631-682-8806
244 Neptune Avenue West Babylon, NY 11704
Active (2 Days)
$649,999 (USD)
OPEN HOUSE TIMES
-
OPENSun, Oct 251:00 pm - 3:00 pm
Description
MLS #:
1065760
1065760
Taxes
$11,922(2025)
$11,922(2025)
Lot Size
9,360 SQFT
9,360 SQFT
Type
Single-Family Home
Single-Family Home
Year Built
1970
1970
Style
Ranch, Exp Ranch
Ranch, Exp Ranch
School District
North Babylon
North Babylon
County
Suffolk County
Suffolk County
Listed By
Laura Freudenberg, Better Homes And Gardens Real Estate Realty Connect, Contact: 631-682-8806
Source
ONEKEY
Last checked Oct 24 2026 at 2:10 PM GMT+0000
ONEKEY
Last checked Oct 24 2026 at 2:10 PM GMT+0000
Bathroom Details
- Full Bathroom: 1
Interior Features
- Master Downstairs
- Eat-In Kitchen
- Entrance Foyer
- Granite Counters
- Laundry: In Basement
- Walk Through Kitchen
- First Floor Bedroom
- Formal Dining
- Galley Type Kitchen
- First Floor Full Bath
- Laundry: In Bathroom
Kitchen
- Dishwasher
- Dryer
- Refrigerator
- Washer
- Stainless Steel Appliance(s)
- Electric Range
- Electric Oven
Lot Information
- Sprinklers In Front
- Sprinklers In Rear
- Back Yard
- Front Yard
Heating and Cooling
- Baseboard
- Central Air
Basement Information
- Full
Flooring
- Hardwood
Utility Information
- Utilities: Electricity Connected, Natural Gas Connected, Water Connected
- Sewer: Public Sewer
School Information
- Elementary School: Belmont Elementary School
- Middle School: Robert Moses Middle School
- High School: North Babylon High School
Parking
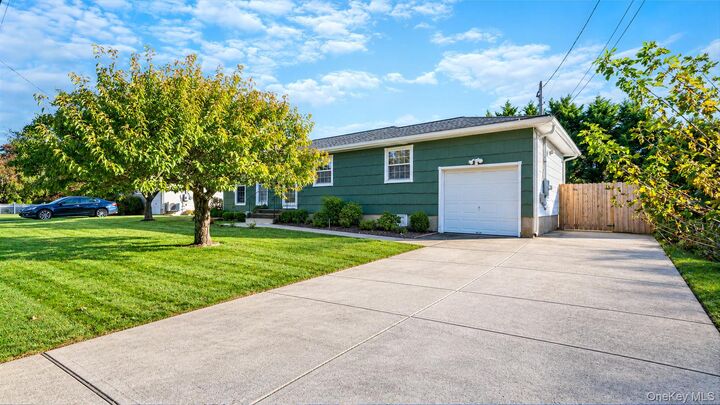
- Driveway
Living Area
- 1,318 sqft
Additional Information: Realty Connect | 631-682-8806
Location
Estimated Monthly Mortgage Payment
*Based on Fixed Interest Rate withe a 30 year term, principal and interest only
Listing price
Down payment
%
Interest rate
%Mortgage calculator estimates are provided by Better Homes and Gardens Real Estate LLC and are intended for information use only. Your payments may be higher or lower and all loans are subject to credit approval.
Disclaimer: Square footage is based on information available to agent, including County records. Information has not been verified by agent and should be verified by buyer.
Based on information submitted to the MLS GRID as of 10/24/2026 14:10. All data is obtained from various sources and may not have been verified by broker or MLS GRID. Supplied Open House Information is subject to change without notice. All information should be independently reviewed and verified for accuracy. Properties may or may not be listed by the office/agent presenting the information.



At the heart of the home, the expanded eat-in kitchen features granite countertops, a stone backsplash, double wall ovens, and generous cabinet storage. A bright dining area provides a welcoming spot for morning coffee or a leisurely meal, while the separate formal dining room and living room offer plenty of space to gather and entertain.
Enjoy the convenience of laundry areas on both the first floor and in the basement. Additional features include a handicap-accessible shower and a wheelchair ramp in the backyard. A full basement provides ample storage and space for hobbies and everyday essentials, while natural gas heat adds to the home’s practical features.
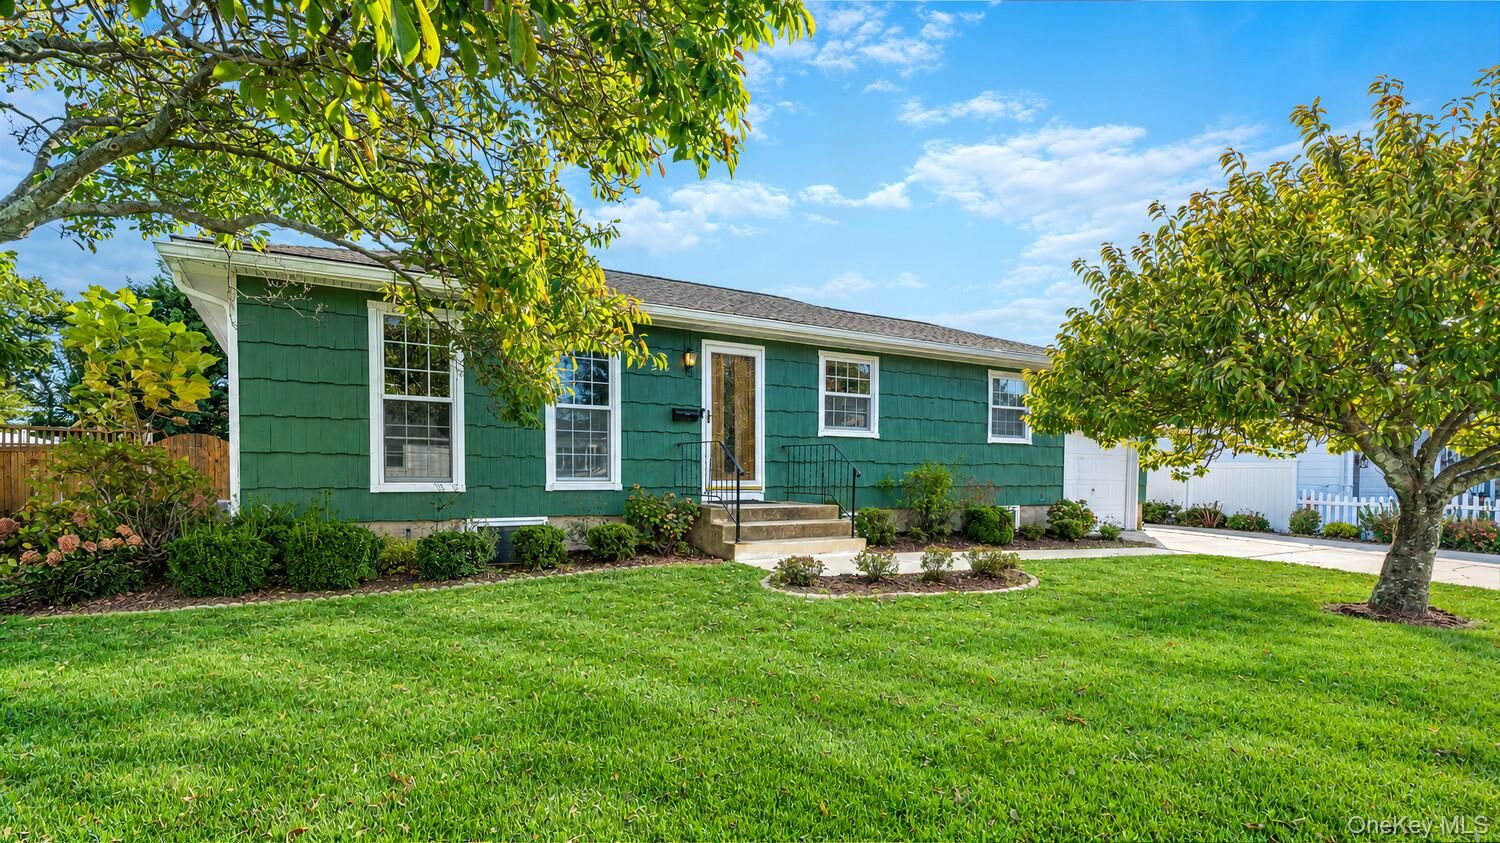
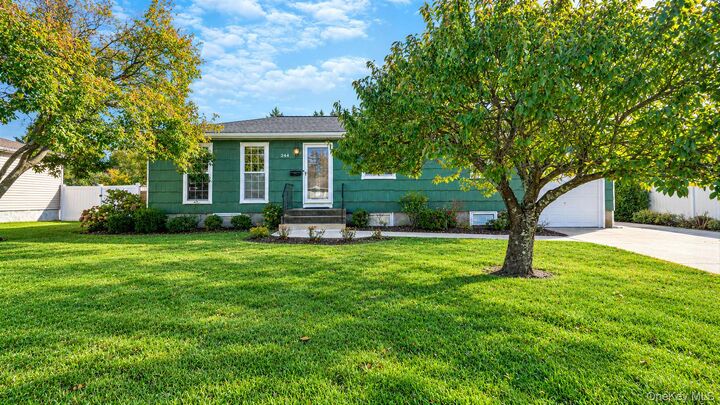
Outside, the generously sized, fenced backyard invites summer barbecues, outdoor dining, gardening, or simply relaxing in the fresh air. Set on approximately 0.21 acres within the North Babylon School District, this West Babylon home combines comfortable living with the opportunity to bring your own style to every room.